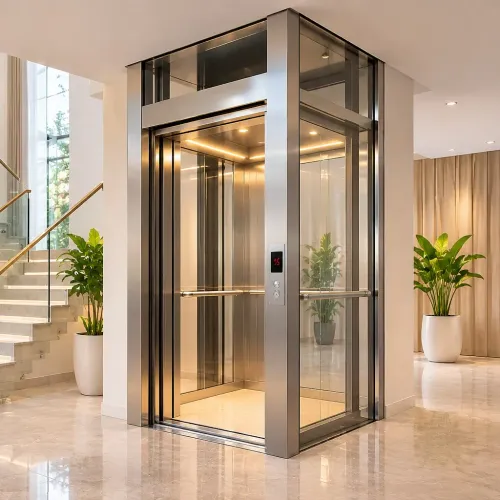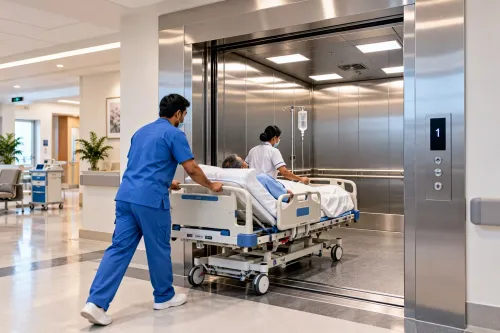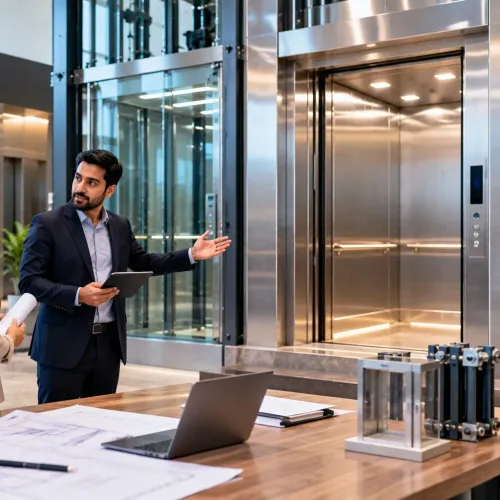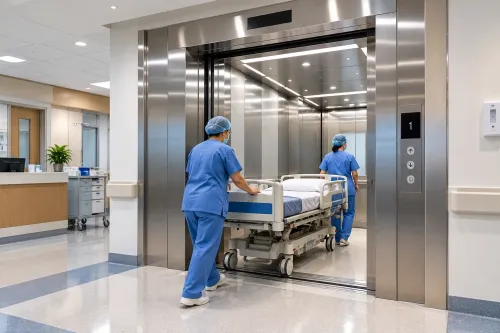
Choose the elevator from traffic demand, shaft constraints, accessibility needs, fire strategy, and lifetime service requirements—not from car size or decoration alone. By the end, you will have a practical basis for defining the lift, comparing quotations, and rejecting specifications that will create delays or operating problems.
Key takeaways
- Start with five-minute handling capacity and waiting time, not car load alone.
- Request traffic calculations covering peak arrivals, interval, loading and floor populations.
- Check shaft dimensions, speed, doors and accessibility against the building layout.
- Compare lifecycle costs, maintenance access, finishes and site constraints before accepting quotations.
Start with traffic demand, not the car’s rated load
A building needs enough five-minute handling capacity and acceptable waiting time, not merely a car that holds more kilograms. Start with a traffic study that models peak arrival patterns, floor population, car loading, average waiting time and interval—the time between car departures.
ISO 8100-32 provides a planning method for passenger lifts in office, hotel and residential buildings; hospitals, schools and mixed-use buildings need traffic assumptions suited to their users.
Use the study to:
- Count passengers arriving, leaving and changing floors during the busiest five-minute period, such as office start time, hotel check-in or school changeover.
- Test how many passengers each lift can carry per trip at its intended operating load, allowing for door opening, exchange time, travel and return.
- Set targets for five-minute handling capacity, average waiting time and interval, then model one lift against two or more lifts.
- Check redundancy: one large lift leaves no passenger service when it is under maintenance, while two smaller lifts consume more shaft, lobby and equipment space but preserve partial service.
| Rated load | Decision question |
|---|---|
| 320 kg | Is the car’s usable floor area enough for the actual passenger mix? |
| 408 kg | Does a modest capacity increase reduce waiting without requiring a larger shaft? |
| 544 kg | Can it handle luggage, furniture or equipment without routine overcrowding? |
| 680 kg | Does the added capacity justify higher space, door and maintenance costs? |
| 1,020 kg | Is a larger car needed for beds, goods or heavy moving loads? |
Treat 320 kg, 408 kg and 544 kg as rated load, not guaranteed passenger capacity. Confirm car dimensions, clear door width and intended loading in the specification; a traction counterweight commonly balances the car plus about 40–50% of rated load, so the drive, ropes, sheaves, brakes and governor must be selected as one system.
Match the lift system, speed, shaft and accessible layout
Building height, travel distance, and traffic pattern determine the basic configuration—not car size alone. A traction elevator suits mid- and high-rise travel because its counterweight and ropes support higher elevator speed and repeated runs.
Low-rise buildings with short travel can use a hydraulic elevator, but oil leakage, groundwater protection, temperature effects and jack replacement must enter the decision. Busy offices may need zoning or a service car; hotels and residences need dependable service across varied arrival periods.
| Option | Space and height fit | Main constraint |
|---|---|---|
| Conventional traction | High-rise buildings with a separate machine room | Requires dedicated overhead and service area |
| Machine-room-less traction | Projects where a machine room would consume valuable floor area | Equipment remains in the hoistway, complicating heat control, diagnosis and replacement |
| Hydraulic elevator | Low-rise buildings with modest travel and elevator speed | Lower energy efficiency, oil management and underground-jack risks |
Freeze the accessible car, door and landing dimensions before structural openings are built. In the United States, ADA rules include a 36-inch minimum clear door opening, reachable controls, floor-leveling accuracy, and audible and visual signals; local rules may also require stretcher space or wheelchair turning clearance.
A narrow shaft can force a compliant car into an impractical layout.
Coordinate the shaft, pit and equipment areas for more than dimensions:
- Provide drainage, waterproofing and groundwater protection.
- Control condensation, heat and ventilation around controllers and drives.
- Reserve safe maintenance access, lighting, rescue routes and space for temporary protection and final cleaning.
MRL construction saves a room, not maintenance access. Configuration drawings must show how technicians remove the brake, controller, traction sheave and hoisting machine safely.
Specify doors, safety equipment and the correct lift type
Choose the door arrangement around passenger flow and car use: automatic telescopic doors suit a narrow shaft frontage, while centre-opening doors provide a wider clear opening and faster passenger exchange. Hospitals need bed and equipment cars with impact-resistant interiors; residential buildings need protection for furniture and moving loads.
| Elevator category | Specify when | Key requirements |
|---|---|---|
| Passenger elevator | Offices, apartments, hotels | Centre-opening doors, accurate leveling, controlled door dwell |
| Service or bed elevator | Hospitals, hotels, freight-heavy buildings | Wide car, reinforced finishes, higher impact protection |
| Firefighter elevator | Emergency services require protected access | Firefighter emergency operation, protected lobby, standby power and emergency communication |
| Occupant evacuation elevator | The fire strategy permits assisted evacuation | Protected lobby, smoke control, water protection, standby power and evacuation controls |
Do not label an elevator “fire-rated” and assume it supports evacuation. Firefighter emergency operation serves responding crews; an occupant evacuation elevator requires a separate code-based strategy and shaft, lobby, power and communication provisions.
Specify the safety package rather than accepting a motor size alone:
- Include an overspeed governor, safety gear, buffers, door interlocks, emergency lighting and two-way communication.
- State automatic rescue operation, including its battery duration, supported floors and behavior during power failure.
- Record the applicable elevator code edition and seismic category; seismic design can alter guide rails, brackets, counterweight restraints, buffers and control logic.
MRL traction equipment still needs safe maintenance access, heat control and a practical rescue route. For high-rise or specialist use, choose traction equipment and controls as a coordinated system, not by speed or horsepower alone.
Test the specification against energy, finishes and site conditions
A regenerative drive is valuable only when the traffic pattern gives it work: frequent trips with a heavy car descending or a lightly loaded car ascending. Request a modeled annual energy figure, not a label, and compare it with standby controls, controller sleep mode, ventilation and lighting.
In a low-traffic building, LED elevator lighting and automatic shutdown can save more than regeneration.
Test attractive specifications against service access and replacement work:
- Confirm that the controller, drive, brake, ropes, sheaves and overspeed governor are specified as one compatible system. A lower motor rating alone does not prove lower consumption or adequate performance.
- Ask for the cleaning method, panel replacement procedure, spare-part availability and access clearances behind the stainless steel elevator interior. A durable finish is a poor choice if one damaged panel requires dismantling the car.
- For a retrofit elevator shaft, verify every millimetre of pit depth, overhead, door opening, guide-rail fixing and machine access before accepting the quotation. Existing structure, waterproofing and fire separation can eliminate a seemingly suitable model.
- Put machine-room temperature, pit drainage, condensation control, ventilation, lighting, dust protection and safe access in the scope. Heat can shorten drive life; water can disable equipment.
Make the quotation state what is excluded. Require separate lines for structural alterations, shaft protection, waterproofing, temporary protection, final cleaning, power supply, fire-interface work, testing and handover documents. Otherwise, an efficient drive or premium interior can conceal costs that appear only after installation.
Compare quotations and protect the elevator’s operating life
A low quote is not economical if it omits site works, testing, or replacement access. Before signing, require a line-by-line scope that names the lift model, rated load, speed, car dimensions, door clear width, finishes, warranty, exclusions, and applicable editions of IS 14665, IS 17491, and the National Building Code of India.
| Stage | Verify | Reject or clarify if |
|---|---|---|
| Before purchase | Fire strategy, seismic category, standby power, machine-room or MRL access, pit drainage, waterproofing, ventilation, and heat limits | The quote says “standard” without stating design assumptions |
| During installation | Guide-rail brackets, counterweight restraints, buffers, switches, controller wiring, shaft tolerances, door protection, and temporary dust and water protection | Site changes are approved verbally or responsibility for civil works is unclear |
| At handover | Load and overspeed tests, emergency communication, firefighter operation, alarm, rescue procedure, as-built drawings, certificates, fault history, and spare-parts list | You receive only a commissioning certificate without test records or training |
Judge preventive elevator maintenance by the contract, not the promised response time. Ask Firefox Elevators Private Limited to identify inspection frequency, included parts and labour, callback limits, lubricant and cleaning tasks, controller and door-component support, emergency cover, escalation times, and annual price adjustments.
- Confirm who supplies obsolete boards, door operators, batteries, and safety switches.
- Require a log showing faults, corrective work, test results, and recurring defects.
- Check that technicians have safe access to every MRL or machine-room component.
- Price a five-year maintenance total, including excluded repairs and statutory inspections.
Related products
 | Elevators ₹850000 The Passenger Elevator is designed for smooth and efficient transportation of people between different floors of residential, commercial, or... View product → |
 | Elevators ₹2000000 The Capsule Elevator combines modern aesthetics with advanced functionality, offering a panoramic view and enhancing the architectural appeal of any... View product → |
Frequently asked questions
Why should traffic demand come before the elevator’s rated load?
Rated load shows how much weight the car carries; traffic demand determines five-minute handling capacity, waiting time and interval during peak periods.
What building factors must match the elevator system?
Match the system to required speed, shaft dimensions, travel height, floor layout and accessible movement through the building.
Which elevator features belong in the specification?
Specify door arrangement, door width, safety equipment, controls and the lift type required for the building’s use.
What should you compare besides the quoted elevator price?
Compare energy use, finishes, installation conditions, maintenance access, service requirements and the expected operating life.