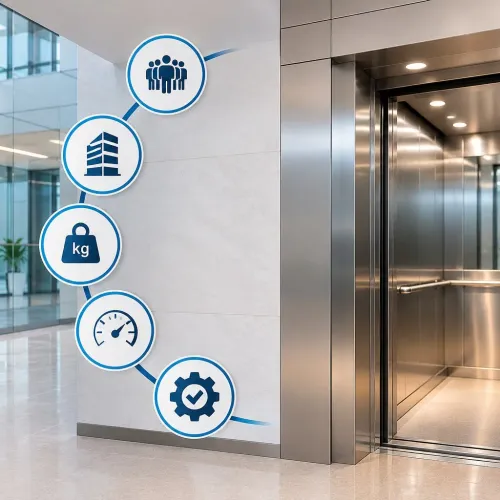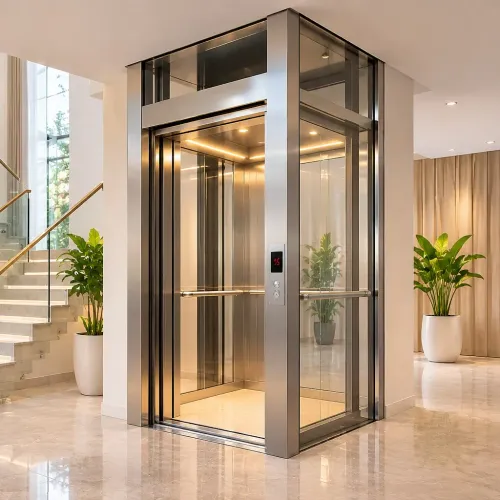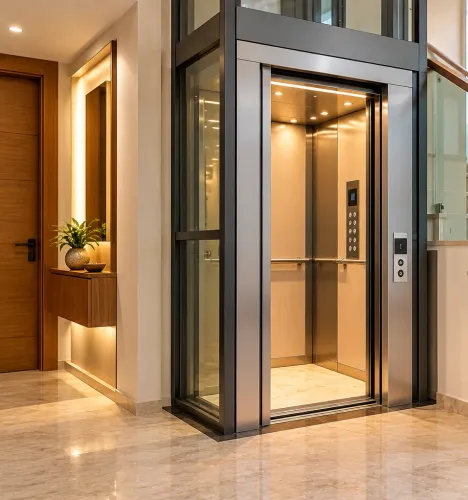
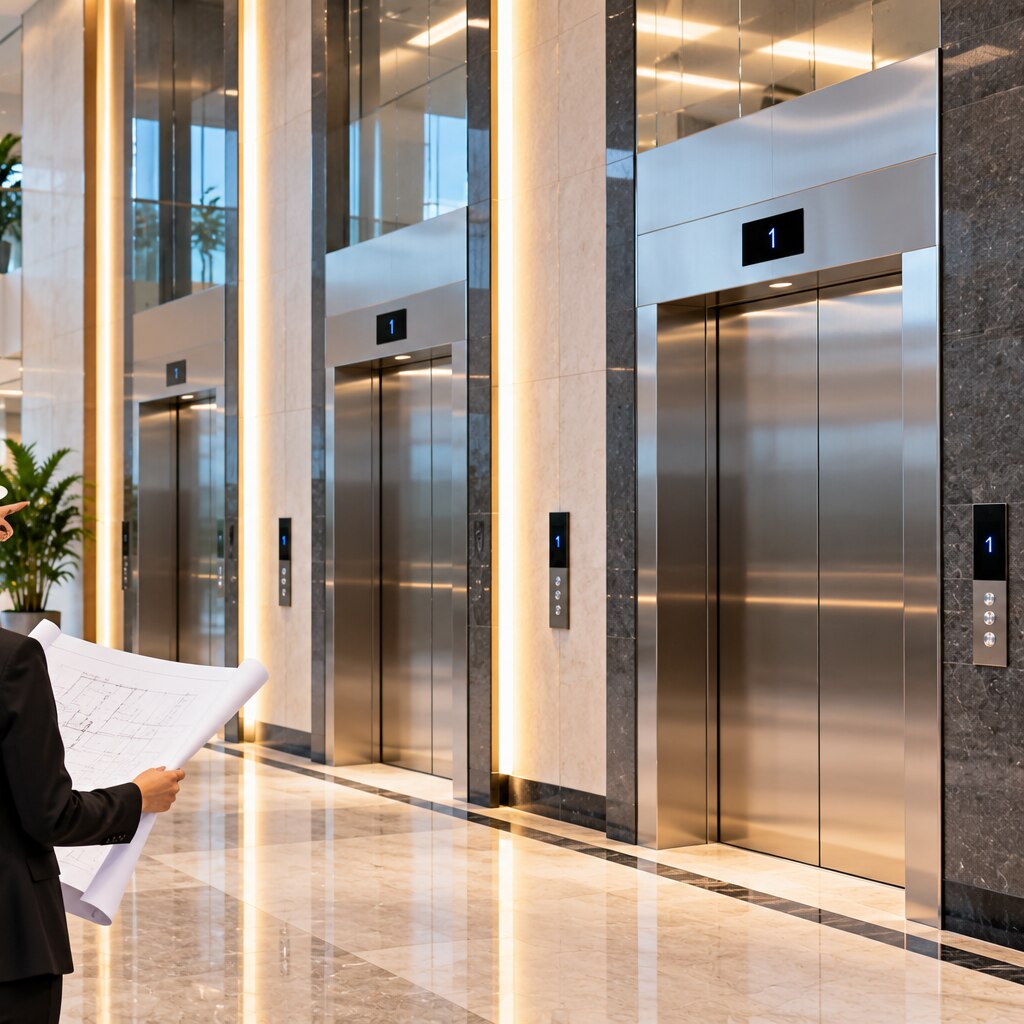
Start with the building’s traffic pattern, not a generic passenger-lift category or a motor’s rated speed. By the end, you will be able to estimate demand, distinguish waiting time from capacity and load, compare lift systems, reserve the necessary building space, and define access, emergency, maintenance, and modernization requirements before design decisions become expensive to change.
Key takeaways
- Model peak traffic using schedules, visitors, retail, and shift changes.
- Size lift count, car capacity, and speed from traffic targets.
- Match traction or hydraulic equipment to height, use, and available space.
- Reserve shafts, emergency interfaces, loading areas, and maintenance access early.
Calculate Demand from Traffic, Not Occupant Count Alone
A building’s elevator capacity planning starts with passenger flow, not occupant count alone. Use rentable area and the planned occupancy density to estimate the population, then adjust for tenant schedules, visitors, retail or conference users, and shift changes.
A tower with fewer occupants but concentrated arrival times can need more capacity than a larger building with staggered attendance.
Test each dominant traffic condition separately:
- Up-peak traffic: employees arriving from the main entrance within a short morning period.
- Inter-floor traffic: passengers moving between occupied floors during lunch or shared meetings.
- Down-peak traffic: employees leaving at closing time or during shift changes.
Two outputs define whether the group is adequate. Interval is the average time between cars serving the main terminal. Handling capacity is the percentage of the estimated population that the group carries during a stated period, commonly five minutes.
Calculate it from the passengers delivered in that period divided by the design population, then multiply by 100. A high rated load does not guarantee short waiting times, and a high rated speed does not guarantee adequate handling capacity.
Model passenger destinations, car loading, door dwell time, and floor stops rather than applying one office-building rule. Destination control can reduce duplicate stops when passengers follow clear assignments, but visitors, poor wayfinding, and irregular inter-floor travel reduce that benefit.
Treat the result as a traffic study input for car count, load, and speed—not as a substitute for sufficient capacity.
Turn Traffic Targets into Lift Count, Car Size, and Speed
Choose the lift group by testing handling capacity, waiting time, and lift interval against the building’s busiest traffic pattern, not by selecting a standard office package. Model up-peak arrivals, lunch-time inter-floor trips, and shift changes; a group that passes the morning test can still fail at noon.
| Decision | Select it from | What failure looks like |
|---|---|---|
| Number of lifts | Simulated five-minute handling capacity and target lift interval | Queues persist even though each car has enough nominal capacity |
| Rated load | Passenger demand and goods movement, checked against rated load versus usable floor area | A crowded car meets its mass limit before its floor area is practical |
| Car dimensions | Wheelchair turning space, passenger density, and stretcher or cart requirements | Users cannot turn, enter together, or position equipment safely |
| Door clear width | Boarding flow and the widest planned load | Wheelchairs, beds, pallet trucks, or wheeled bins delay every stop |
| Rated speed | Travel height, number of stops, acceleration, and door-cycle time | A fast car still delivers poor service because stops and queues dominate |
For an accessible passenger car, use at least 51 by 68 inches of clear internal width and depth for a conventional center-opening arrangement under the U.S. ADA Standards; a side-opening arrangement generally needs 51 by 80 inches. Select a service lift for the actual loading method, including concentrated wheel and impact loads, not mass alone.
Destination control can reduce redundant stops, but it cannot replace capacity where visitors ignore instructions or inter-floor traffic is irregular. Simulate the final group before fixing the specification.
Compare Traction and Hydraulic Equipment Against the Building
Compare equipment after fixing travel height, rated speed, duty cycle, shaft constraints, and service conditions. A traction elevator suits taller travel and higher traffic because it delivers greater speed and efficiency; a hydraulic elevator can suit low-rise buildings where modest speed and a compact overhead arrangement matter.
The hydraulic elevator limitations become decisive as travel, traffic, and heat rejection increase.
| Option | Building fit | Planning checks |
|---|---|---|
| Hydraulic elevator | Low-rise, low-to-moderate traffic, and buildings where a separate overhead machine room is difficult | Allow for the pump unit, oil temperature, cylinder arrangement, deeper pit requirements, slower speed, and possible oil leakage. Compare hydraulic elevator limitations against the required travel and cycle frequency. |
| Machine-room-less elevator | Projects seeking to avoid a dedicated machine room, especially where roof space is valuable | Confirm that the controller and traction machine still have code-compliant access, working clearances, lifting or removal paths, rescue access, and heat dissipation within or beside the hoistway. |
| Geared traction elevator | Medium-rise buildings with moderate speed and heavy-duty service requirements | Check machine-room size, gear maintenance, noise, vibration, overhead, and maintenance access. |
| Gearless traction elevator | High-rise or high-speed buildings with intensive passenger traffic | Reserve machine-room space, verify overhead and pit clearances, and assess drive cooling, electrical capacity, and regenerative operation. |
Do not accept “machine-room-less” as “maintenance-free.” Compare energy use and heat rejection using the actual duty cycle, ambient temperature, ventilation, and control equipment location. Then coordinate fire recall, smoke control, access control, and building-management commands; a locked turnstile must not obstruct emergency operation.
Verify every shallow-pit or low-overhead claim against the adopted elevator code and the chosen equipment layout.
Reserve the Shaft, Access, and Emergency Interfaces Before Construction
Freeze the elevator shaft dimensions, pit depth and overhead clearance, landing positions, and structural loads before drawings are issued. A shallow pit or low overhead cannot be created by squeezing equipment into place; verify refuge clearances, landing-door protection, and machinery access against the adopted code, including NBC 2016 and EN 81-70.
| Interface | Fix before drawings freeze | Consequence if missed |
|---|---|---|
| Structure | Shaft walls, inserts, guide-rail loads, sill supports, pit waterproofing, and overhead clearances | Redesign, cutting, or unsafe load transfer |
| Accessibility | Car dimensions, clear door width, wheelchair turning space, stretcher route, tactile controls, and landing approach | A rated-load car may still fail practical access needs under EN 81-70 |
| Machinery | Machine-room access, working clearances, lifting paths, heat dissipation, and rescue access | Machine-room-less equipment can still require a larger shaft or adjacent service zone |
| Fire and security | Recall, landing-door release, smoke control, stair pressurization, turnstiles, and access-control cause-and-effect | Locked controls can block recall or emergency operation |
| Electrical and BMS | Standby capacity for starting current, car movement, lighting, ventilation, controls, fire service, and simultaneous calls; define BMS signals | A generator sized only to motor running power can trip, while conflicting commands disrupt service |
Reserve fire-rated shaft construction, protected lobbies, and firefighter access routes with the architect and fire engineer. Document every interface, including emergency batteries, communications, and manual rescue controls, so later modernization does not make the controller, door operator, drive, or building systems dependent on an undocumented proprietary connection.
Specify Loading, Maintenance, and Modernization as One Lifecycle Plan
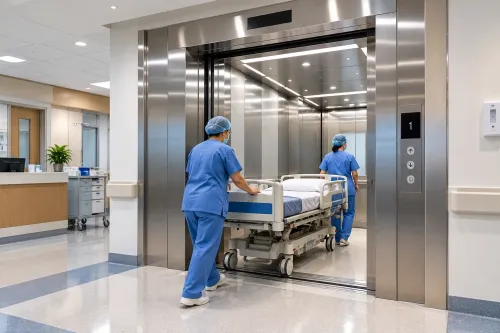
Choose a service or goods lift around the service lift loading method, not rated mass alone. A pallet truck, wheeled bin, hospital bed, or forklift creates concentrated wheel and impact loads that affect floor protection, door clear width, sill strength, and turning space.
Write the elevator maintenance contract as a performance document, including:
- Planned tasks, inspection records, callback labour, and statutory inspection responsibilities.
- Maximum response and rescue-arrival times for entrapment, fire-service faults, and repeat breakdowns.
- Remote-monitoring ownership, alarm escalation, cybersecurity access, and your right to receive fault history.
- Availability periods for batteries, door components, controllers, and other critical spare parts.
- Testing of fire alarm recall, firefighter operation, access control, and building-management-system cause-and-effect sequences.
- Standby power calculations covering starting current, car movement, ventilation, lighting, controls, and simultaneous calls; a generator sized only to motor running power can fail.
Firefox Elevators Private Limited can help turn this inventory into a maintainable specification rather than a visit-only contract. Start elevator modernization planning before a controller or drive becomes obsolete: record every equipment and building-system interface, retain wiring and fault-data records, and require a migration path that preserves group dispatch and emergency functions.
Do not assume Phase I recall or Phase II firefighter operation makes the lift an evacuation route.
Related products
 | Elevators ₹850000 The Passenger Elevator is designed for smooth and efficient transportation of people between different floors of residential, commercial, or... View product → |
 | Elevators ₹700000 The Hydraulic Elevator offers smooth, quiet, and efficient vertical transportation, ideal for residential, commercial, and industrial buildings. View product → |
Frequently asked questions
Why is occupant count alone insufficient for elevator planning?
Occupant count misses tenant schedules, visitors, retail users, conference traffic, and shift changes. Calculate demand from passenger flow across the building’s busiest periods.
How do traffic targets determine lift count, car size, and speed?
Traffic targets translate into the number of lifts, passenger capacity per car, and operating speed needed to move people within acceptable peak-period waiting and journey times.
When should you choose traction instead of hydraulic elevators?
Compare the building’s height, travel distance, usage pattern, machine-room needs, pit depth, overhead space, energy requirements, and maintenance access before selecting traction or hydraulic equipment.
What elevator provisions must be reserved before construction?
Coordinate shaft dimensions, pit and overhead clearances, door openings, machine or controller spaces, electrical supplies, access routes, loading areas, and emergency interfaces before construction begins.
Why combine elevator loading, maintenance, and modernization planning?
A lifecycle plan accounts for moving equipment into the building, maintaining it safely, replacing parts, and upgrading controls or components without redesigning the surrounding structure.
Related products
 | Elevators Panel ₹63720 Enhance your space with full-panel elevator doors, combining durability and modern aesthetics for a seamless vertical experience. |
 | Elevators ₹12000 Collapsible elevator doors combine durability and space efficiency, providing a classic yet functional solution for residential, commercial, and... View product → |
 | Elevators ₹2000000 The Capsule Elevator combines modern aesthetics with advanced functionality, offering a panoramic view and enhancing the architectural appeal of any... View product → |
 | Elevators ₹5900 Elevator Door Sensors are advanced safety devices designed to detect obstructions and ensure seamless door operation. View product → |