Choosing a residential lift starts with the building, users and travel pattern—not with a product name or advertised speed. By the end, you will know which lift category fits your needs, what dimensions and structural checks to request, and how to compare power backup, safety, installation and maintenance obligations.
Key takeaways
- Choose a stairlift for one user and a lift for multiple passengers or goods.
- Measure shaft space, door openings, cabin size and travel distance before requesting quotes.
- Compare power-cut lowering, emergency communication, door safety and manual rescue procedures.
- Request itemised installation, maintenance, warranty and replacement-part costs.
Decide Whether You Need a Lift, Platform Lift or Stairlift
A residential lift is necessary when stairs prevent reliable daily access, the building has several occupied levels, or users must move wheelchairs, walkers, shopping or furniture. Choose the equipment from the users and route first, not from the label “home lift”.
EN 81-41 applies to vertical lifting platforms for people with impaired mobility; EN 81-20 and EN 81-50 cover passenger-lift design, so the standard must match the equipment’s configuration and classification.
| Option | Best match | Main limitation |
|---|---|---|
| Stairlift | One seated user who can transfer onto the seat | Occupies the stair and cannot carry a wheelchair |
| Platform lift | Wheelchair or standing user travelling between nearby levels | Slower and needs a platform route, enclosure and landing space |
| Residential lift or apartment lift | Multiple users, wheelchair access, goods and frequent trips | Requires a shaft or hoistway, doors, structural work and servicing |
| No lift | Users can manage stairs and level access is not essential | Becomes unsuitable after mobility, care or access needs change |
- Check landing widths, door swings, hallway turning space, finished floor levels, radiators, skirting and the route for the largest component.
- Specify the wheelchair or mobility scooter, clear door opening, internal dimensions and intended users; rated load alone does not reveal usable space.
- Record expected daily cycles, outdoor exposure, condensation, construction dust and required breakdown response. Maintenance depends on duty and environment, not floor count.
- Treat 0.15 m/s as a regulatory dividing line in the EU/UK model, and never assume a lift provides evacuation or fire protection without a documented building strategy.
Compare Traction, Hydraulic, Vacuum, Screw-Drive and MRL Systems
A one- or two-stop home with light traffic needs a different mechanism from a four-storey apartment building used throughout the day. Compare travel height, daily cycles, equipment space, noise, rescue method and structural load—not the purchase price alone.
| System | Best fit | Space and trade-offs |
|---|---|---|
| Hydraulic lift | Low-rise homes, short travel and moderate traffic | Needs a pump, tank and control cabinet; allow space for them. Check leakage, oil temperature effects, pit conditions and emergency lowering. |
| Traction lift | Several floors, taller travel and frequent use | Uses ropes, a counterweight and guide rails. Plan for concentrated rail, pit and overhead reactions; conventional versions need machine space. |
| MRL traction | Multi-storey homes where traffic and travel justify traction but a machine room is unavailable | The drive sits in the hoistway, saving a separate room but tightening headroom, maintenance access and equipment-clearance requirements. |
| Vacuum lift | Very light, low-rise use where construction space is severely restricted | Usually suits limited loads and short travel. Expect operating noise and confirm cabin dimensions, power-failure descent and spare-parts support. |
| Screw-drive lift | Low-rise homes with modest traffic and a preference for simple mechanical operation | The screw and nut require inspection for wear, lubrication and noise; verify its rescue procedure and duty-cycle rating. |
A traction lift is the stronger candidate for busy apartment service, but the counterweight and rail forces can require structural strengthening. A hydraulic lift can fit a low-rise plan yet lose space to its equipment.
Before choosing, obtain a measured survey showing shaft dimensions, pit, headroom, landing access, equipment route and every support reaction. A compact footprint does not prove a workable installation.
Calculate Capacity, Cabin Size and Building Space
Start with the heaviest expected combination, not the average passenger. A lift rated load covers the specified total load, but cabin size determines whether that load is usable with a wheelchair, walker, shopping trolley or mobility scooter.
1. Record the maximum occupants and equipment: users’ combined weight, a powered wheelchair or scooter, groceries, and occasional furniture. Ask the supplier to state the rated load, internal clear dimensions, clear door opening and intended user configuration on the quotation.
2. Confirm wheelchair lift dimensions against the actual chair, not a generic diagram. Check turning space, handrails, control reach, door clearance and landing manoeuvring space; EN 81-70 addresses these accessibility features. A nominal wheelchair-sized cabin can still fail if the approach is blocked by a stair, radiator, skirting or door swing.
3. Measure the shaft dimensions at every floor, including wall thickness, finished floor levels, landing doors, overhead clearance and available machine-room or machine-support space. Include the route for bringing the largest component into the building.
4. Obtain a structural survey before approving the opening. The engineer must trace reactions from guide-rail fixings, drive equipment, the pit and headroom structure into suitable beams, walls or slabs; a shaft footprint alone proves nothing.
5. Specify the pit depth and check drainage, groundwater and water-ingress protection. Confirm the required overhead clearance, slab openings, fire-rated shaft construction and landing-door support with the lift designer and building-control professional. Structural strengthening can change the cost and usable floor area.
Assess Ride Quality, Accessibility and Power-Cut Operation
A lift is usable when it stops level with each floor, opens wide enough for the intended user, runs quietly, and leaves occupants with a defined rescue method after a power failure. Lift speed matters, but smooth acceleration and reliable stopping matter more in a home used by children, older people or wheelchair users.
| Feature | Specify | What goes wrong if omitted |
|---|---|---|
| Lift speed and ride | Smooth acceleration, controlled braking and a speed suited to the travel height and traffic | Sudden movement makes boarding unsafe and increases discomfort |
| Levelling and doors | Levelling accuracy that leaves no step; automatic doors, landing-door interlocks and obstruction protection | A wheelchair catches on a threshold, or someone reaches an open liftway |
| Noise | Measured sound during travel, door movement and stopping | Night-time operation disturbs bedrooms and neighbours |
| Power-cut operation | Battery-backed emergency lowering, manual rescue access, release keys and trained rescuers | The car reaches a floor but passengers remain trapped |
| Alarm and fire protection | Battery-backed two-way communication, alarm autonomy, shaft enclosure, protected penetrations and compliant landing doors | A call for help fails, or smoke spreads through the building |
Specify the alarm and rescue procedure separately from emergency lowering, including the manufacturer’s maximum rescue time. EN 81-28 addresses the remote alarm system; EN 81-20 covers passenger-lift safety design.
A lift is not an evacuation lift merely because it has fire-rated doors: confirm the building’s fire strategy, firefighter access, backup power and smoke protection with the designer.
Compare Installation Quotes, Maintenance and Lifecycle Support
Require a written scope before comparing prices: the lift installation survey must record landing widths, door swings, turning space, finished floor levels, skirting and radiators, pit drainage or water-ingress risk, and the route for the largest component. Ask for drawings showing shaft dimensions, structural reactions, exclusions, programme, making-good, testing and handover documents.
Require these quote details:
- Identify the applicable EN 81-20 edition, EN 81-50 calculations and examinations, and the conformity-assessment route; “CE compliant” alone is not enough.
- State residential lift cost factors separately: equipment, civil work, electrical supply, builder’s work, approvals, installation, commissioning, taxes and annual service.
- Define expected daily cycles, heavy wheelchair use, condensation, outdoor exposure and nearby construction; duty cycle and environment drive wear more than floor count.
Compare the commercial offer this way:
| Item | Require in writing | Failure risk |
|---|---|---|
| Installation | Programme, component-delivery route, testing, certificates, exclusions and defect-liability period | Delays and disputed extra charges |
| Lift maintenance contract | Safety-critical inspections separate from routine servicing; visit frequency, entrapment response target, lubrication, cleaning, records and failed-device shutdown procedure | Unsafe operation or slow rescue |
| Lifecycle support | Spare-parts availability, controller and software access, battery replacement, call-out rates and price-review terms | An inexpensive lift becoming unserviceable |
Ask who carries legal responsibility for inspections and risk assessment when employees, contractors or visitors use the lift. For a Delhi NCR lift service, require a named response team, escalation contact and local parts plan. Firefox Elevators Private Limited should be asked for the same evidence as every bidder.
Related products
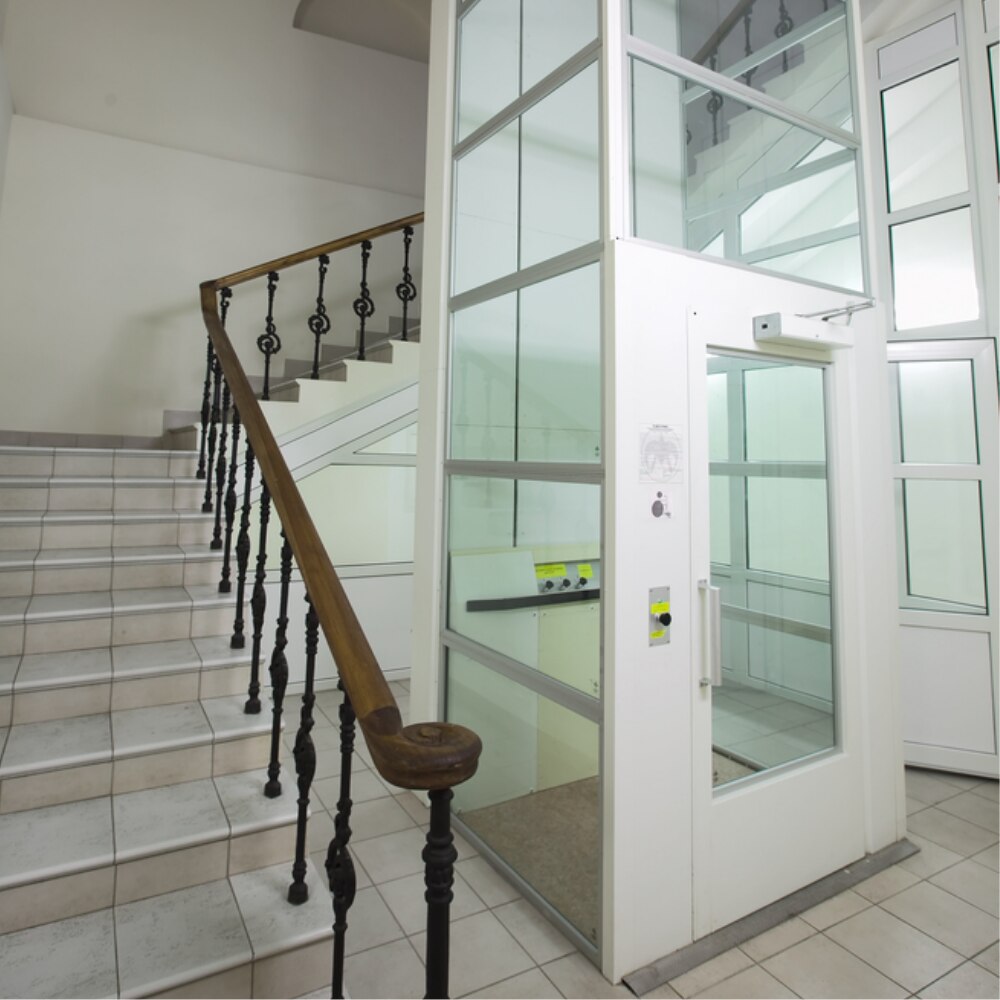 | Elevators ₹2000000 A home lift is an innovative solution that enhances mobility within multi-story homes. View product → |
 | Elevators ₹850000 The Passenger Elevator is designed for smooth and efficient transportation of people between different floors of residential, commercial, or... View product → |
Frequently asked questions
How do you choose between a residential lift, platform lift and stairlift?
Choose a stairlift when one person needs help on a staircase. Choose a platform lift for wheelchair access over shorter vertical travel. Choose a residential lift when several people, wheelchairs, shopping or furniture must move between occupied levels.
Which residential lift system should you compare?
Compare traction, hydraulic, vacuum, screw-drive and machine-room-less systems by available space, travel height, noise, speed, power requirements, maintenance access and installation work.
How do you calculate residential lift capacity and cabin size?
List the heaviest passenger, wheelchair, walker, shopping load or furniture item, then specify usable cabin dimensions, door width, landing space, shaft size and floor-to-floor travel in the quotation.
What should you check in a residential lift installation quote?
Check the equipment specification, civil and electrical work, delivery, installation, testing, warranty, scheduled maintenance, emergency support, replacement parts and power-cut operation.
Related product
 | Elevators ₹700000 The Hydraulic Elevator offers smooth, quiet, and efficient vertical transportation, ideal for residential, commercial, and industrial buildings. View product → |