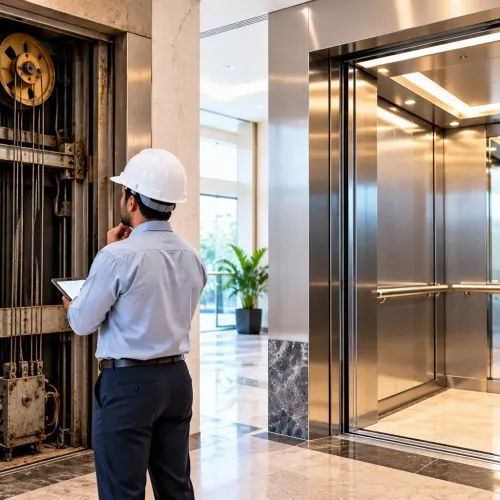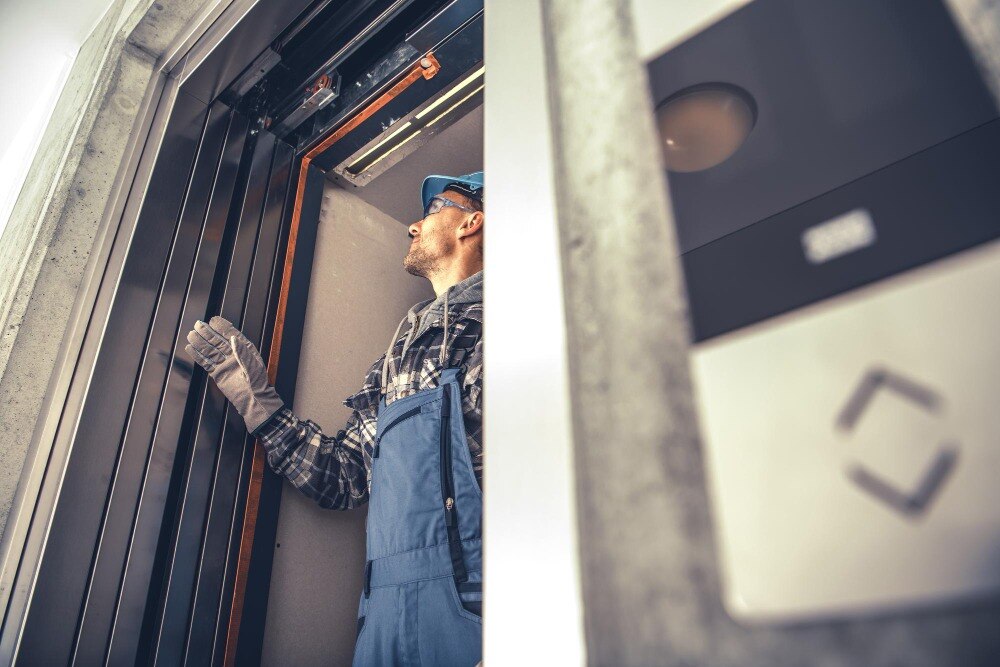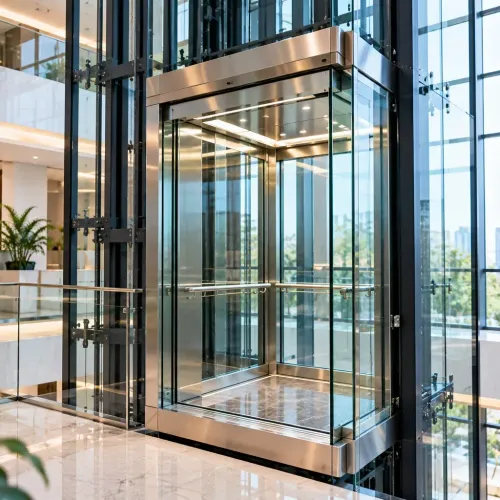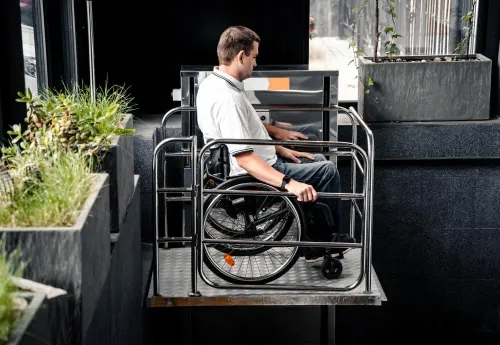
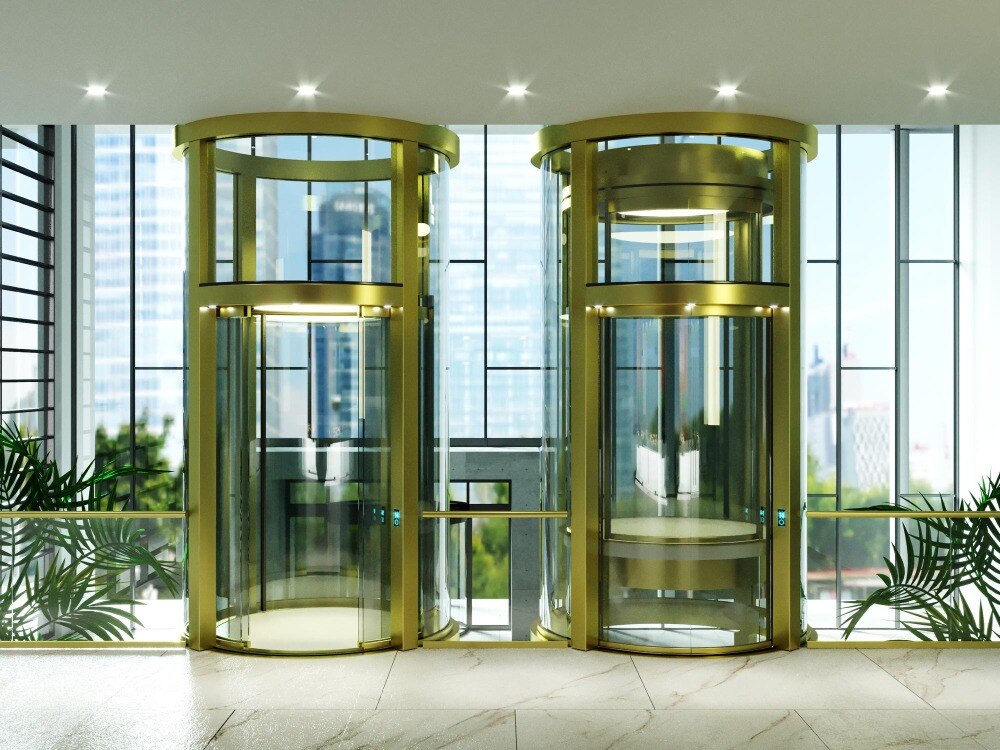
A shaft rarely offers a blank rectangle: pit depth, headroom, floor heights, traffic patterns, fire strategy and access needs limit what you can install. By the end, you will be able to separate a genuinely bespoke elevator from a standard unit with cosmetic changes, turn building conditions into equipment specifications, and identify the surveys and approvals required before procurement.
Key takeaways
- Measure shaft, pit, overhead, travel, and machine-room space before customising equipment.
- Convert occupancy, traffic, load, door width, and travel distance into measurable specifications.
- Plan accessibility, fire safety, emergency power, and rescue access into the layout.
- Verify dimensions, structural openings, and installation access on site before selecting a partner.
Define what “custom” changes—and what the shaft will not allow
“Custom” changes the equipment and its interfaces; it does not make an existing void larger. A custom elevator design can specify rated load, car finishes, door width, entrance arrangement, drive and control logic, but shaft dimensions, pit depth, overhead clearance and available machine-room space limit those choices.
The floor-to-floor height fixes each landing position and affects guide rails, doors and travel.
| Element | Can be customized | Building constraint |
|---|---|---|
| Car and doors | Load, finishes, clear opening, through-car or adjacent entrances | Shaft width, depth and landing approach |
| Drive system | Traction, machine-room-less traction, hydraulic or home-lift equipment | Pit, overhead, travel distance and machine-room space |
| Controls and safety | Firefighter operation, recall logic, seismic switch and counterweight retention | Adopted elevator code and fire-protection design |
| Layout | Stretcher-capable car and service circulation | Structural openings, lobby access and required clearances |
A bespoke elevator requires structural redesign when the proposed car or doors exceed the shaft, when pit excavation or overhead framing must change, or when new openings, beams, loads or machine-room space affect the building’s structure. A 24-by-84-inch stretcher requirement must coordinate the car, entrance, lobby and shaft; rated capacity alone proves nothing.
Through-car doors also need interlocks and controls that prevent opening on the wrong side. For seismic projects, coordinate rail brackets, ropes, counterweights and inspection logic with the structural engineer before construction.
Turn building use into a measurable elevator specification
Start with the people, not the shaft. Elevator traffic analysis converts occupancy and use into demand: five-minute handling capacity, average interval, arrival patterns and acceptable waiting time matter more than the building’s population alone. Higher speed will not fix long door cycles, acceleration delays, dwell time or a congested lobby.
Translate that demand into a specification:
- Rated load and car size: Select capacity for passenger flow, luggage, equipment and user comfort. A hospital serving a 24-by-84-inch ambulance stretcher needs a coordinated car, entrance and lobby approach; nominal capacity alone proves nothing.
- Speed: Set it from travel distance, acceptable waiting time and round-trip time. A short building gains little from excessive speed if doors and dispatch dominate the cycle.
- Doors: Choose centre-opening doors for balanced flow or side-opening doors where shaft width or the accessibility layout demands them. Specify opening width, door speed, reopening sensitivity, sill protection and vandal resistance; a wider entrance consumes shaft width and can shrink the car.
- Stops and entrances: Count every required landing, then test through-car or adjacent entrances where hospitals or service zones need separated circulation. Interlocks and controls must prevent opening on the wrong side.
- Control strategy: Use collective controls for simple low-rise service, or zoning and destination dispatch for concentrated peaks, multiple cars and distinct user groups.
Parking users, freight crews, patients and the public impose different finishes, impact protection, drainage and contamination controls. Design those requirements into components early, or nuisance faults and premature corrosion will replace apparent savings.
Match the elevator system to restricted space and travel distance
Choose the drive around two measurements: required travel distance and the space above and below the car. A low headroom elevator is a design configuration, not a separate drive type; confirm the manufacturer’s minimum overhead, pit and rescue-clearance dimensions before altering the shaft.
| Option | Space and travel fit | Main trade-off |
|---|---|---|
| Traction elevator | Best for longer travel, multiple stops and higher speeds; counterweight balancing reduces motor demand. | Requires overhead, pit, guide-rail loads and machinery access; regenerative savings depend on actual loaded travel and where recovered power goes. |
| Machine-room-less elevator | Suits buildings with no conventional machine room and can work with restricted headroom when the selected package permits it. | It still needs controller access, working clearances, ventilation or heat rejection, and a rescue method that does not rely on unsafe hoistway entry. |
| Hydraulic elevator | Practical for low-rise, short-travel buildings and some irregular plans; a pump unit can sit outside the shaft. | Provide oil containment, heat management and space for the pump. Upward trips consume substantial energy, and cylinder or pit arrangements can constrain shallow sites. |
| Home-lift system | Fits private residences with modest travel, lower traffic and compact shafts; some models reduce pit and overhead demands. | Check rated load, door dimensions, fire separation, emergency operation and local code before treating it as a public passenger elevator. |
An irregular plan does not justify shrinking clearances around rails, doors or the car. Survey every floor, then coordinate structural openings, embedded steel, waterproofing and electrical routes; a different drive cannot compensate for an out-of-plumb shaft or inaccessible equipment.
Build accessibility, fire safety and resilience into the layout
Accessibility changes the car and the approach to it. Apply EN 81-70 to set clear door access, manoeuvring space, controls, handrails, floor indicators and audible signals; then check the National Building Code of India 2016 and Delhi NCR lift requirements for local provisions.
A stretcher lift is a separate constraint: a 24-by-84-inch ambulance stretcher requires coordinated car, entrance, lobby approach and shaft dimensions.
Fire protection must shape the lift lobby, shaft enclosure and controls. Phase I automatic recall sends the car to a designated or alternate floor; Phase II firefighter emergency operation gives firefighters in-car control. Coordinate alarm zones, sprinkler operation, recall-floor selection, lobby smoke conditions and firefighter-service controls with the fire-protection drawings.
Set out these decisions before construction:
- Provide protected lobbies, smoke barriers and any required pressurisation without blocking the required lift approach.
- Connect designated emergency lifts and their associated lighting, communication and controls to emergency power.
- Keep evacuation planning separate from ordinary passenger lifts unless the authority approves lifts specifically for evacuation service.
- Select drainage, door protection and finishes for parking, coastal, hospital or industrial exposure.
Seismic design affects the moving system, not only the controller. Building calculations must coordinate guide rails and brackets, counterweight retention, rope-displacement protection, seismic switches and post-earthquake inspection or operating logic. A shallow pit, weak shaft wall or unprotected emergency supply can defeat an otherwise compliant design.
Verify the design on site before choosing an installation partner
Do not choose an installation partner until a signed elevator site survey confirms the proposed design. Measure shaft width and plumbness at every landing, pit depth, overhead clearance, floor-to-floor heights, entrance widths, machine-room dimensions, electrical capacity and access routes.
Compare these readings with approved drawings; an elevator modernization survey often exposes undocumented steel, water ingress or insufficient clearance.
| Check | Verify on site | Resolve before contract |
|---|---|---|
| Geometry | Pit, overhead, shaft, landing and stretcher-route dimensions | Redesign if a 24-by-84-inch ambulance stretcher cannot enter, turn and fit safely |
| Structure | Slab capacity, embedded steel, bracket anchors and guide rail loads | Obtain structural calculations for rails, brackets, machinery and seismic forces |
| Safety interfaces | Fire alarm recall, firefighter controls, sprinkler zones, emergency power and seismic switches | Coordinate the elevator drawings with fire-protection and electrical engineers |
| Lifecycle | Maintenance access, rescue clearances, diagnostic access, critical spares and testing responsibility | Reject proprietary tools, undocumented software or unavailable safety components |
Require the supplier to identify the authority having jurisdiction and the legally adopted ASME A17.1/CSA B44 edition; newer compliance alone does not satisfy local law. Ask Firefox Elevators Private Limited, or any bidder, to document installation tolerances, inspection support, response times and parts availability rather than promising a car size or speed from drawings alone.
Short-term fit is not enough: inaccessible equipment or unsupported controls can make safe maintenance impossible.
Related products
 | Elevators ₹850000 The Passenger Elevator is designed for smooth and efficient transportation of people between different floors of residential, commercial, or... View product → |
 | Elevators Panel ₹63720 Enhance your space with full-panel elevator doors, combining durability and modern aesthetics for a seamless vertical experience. |
Frequently asked questions
What does custom elevator design change?
It changes equipment and interfaces such as rated load, car finishes, door width, entrance arrangement, drive, and control logic. Existing shaft, pit, overhead, and machine-room limits remain.
How do you turn building use into an elevator specification?
Define occupancy, traffic demand, rated load, car dimensions, door width, travel distance, speed, entrance arrangement, and operating requirements.
How do restricted space and travel distance affect elevator selection?
Shaft dimensions, pit depth, overhead clearance, machine-room space, and total travel determine which car, drive, door, and machine arrangement will fit.
What should custom elevator layouts include for safety and resilience?
Include accessible car and entrance dimensions, fire-service operation, emergency communication, evacuation or rescue provisions, emergency power, and safe maintenance access.
What should you verify before choosing an elevator installation partner?
Check shaft and opening measurements, pit and overhead conditions, structural supports, power supply, delivery routes, installation access, and coordination drawings on site.
Related products
 | Elevators ₹59000 by Firefox Elevators Private Limited are modern and elegant elevator cabin solutions designed to provide superior aesthetics, durability, and... View product → |
 | Elevators ₹2000000 A home lift is an innovative solution that enhances mobility within multi-story homes. View product → |
 | Elevators ₹2000000 The Capsule Elevator combines modern aesthetics with advanced functionality, offering a panoramic view and enhancing the architectural appeal of any... View product → |
 | Elevators ₹12000 Collapsible elevator doors combine durability and space efficiency, providing a classic yet functional solution for residential, commercial, and... View product → |