A change in floor level can make an entrance, classroom, clinic, shop, or office unusable when a ramp is too steep and a conventional lift cannot fit. By the end, you will be able to match the lift type to the building, measure the route and wheelchair, compare capacity and operating conditions, and request the documents needed for a safe installation.
Key takeaways
- Measure every landing, doorway, and turning area before ordering.
- Match platform size and load rating to the wheelchair and user.
- Specify emergency controls, guard protection, and independent operation.
- Compare service response, replacement parts, energy use, and weather exposure.
Which type of lift fits the building and the route?
Choose a wheelchair elevator when a person must travel between levels while remaining seated, but a conventional passenger elevator or full ramp is impractical.
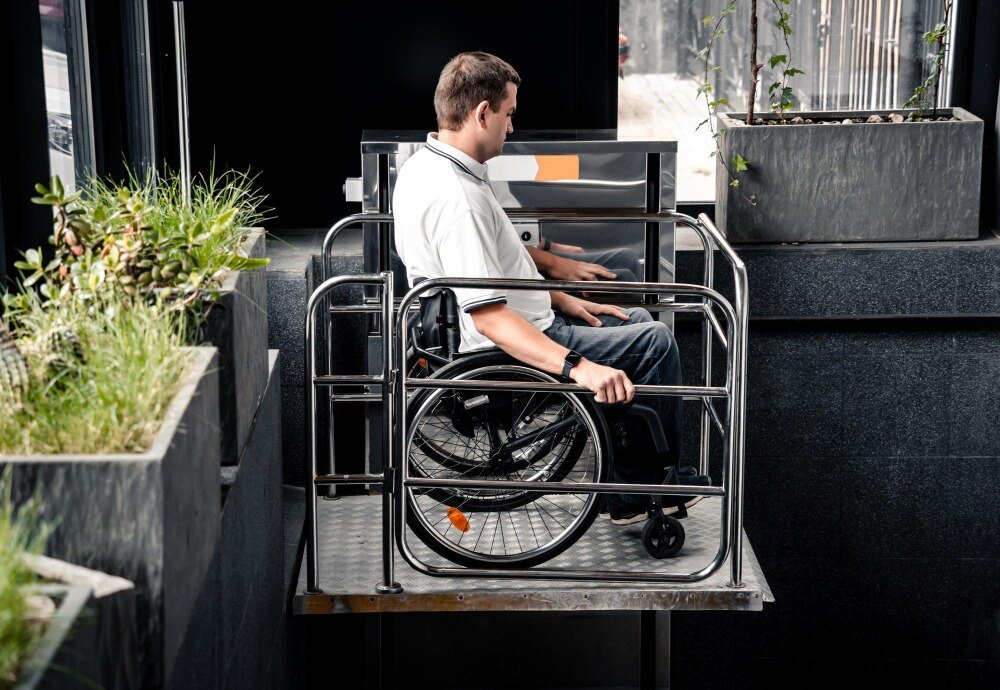
It is a lift with a platform sized for a wheelchair, controls reachable from the platform, and either open guarding or an enclosed car; a wheelchair platform lift moves vertically or along a stair.
| Option | What it means | Best fit | Main limitation |
|---|---|---|---|
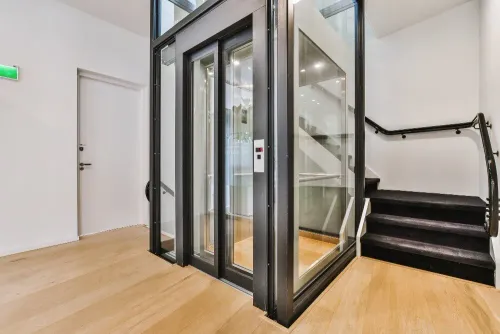
| Vertical platform lift | A wheelchair platform lift rising beside or through a floor | Entrances, split levels, clinics, shops, schools, and retrofit routes with limited shaft space | Travel is slow, commonly 0.15 m/s or less, and through-floor models need structural and fire-safety work |
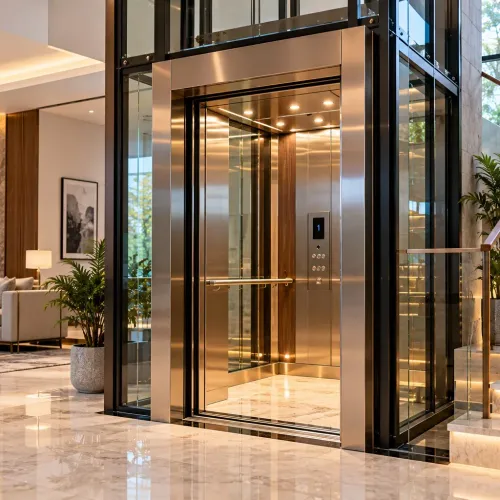
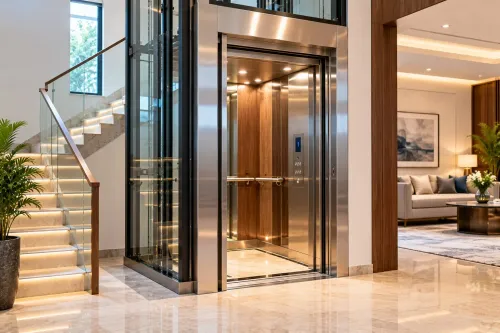
| Enclosed wheelchair lift | A vertical platform lift inside a protected cabin or enclosure | Outdoor exposure, security, weather protection, and greater privacy | Needs more footprint, guarding, landing gates, and coordinated building work |
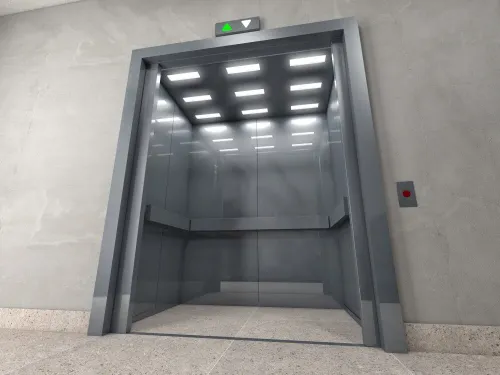
| Passenger elevator | A full lift designed for repeated movement of people | Multi-storey buildings, high traffic, long travel, and simultaneous users | Costs more and usually needs a shaft, pit, overhead space, and larger construction programme |
| Home lift | A compact residential lift | Private homes with modest traffic and short travel | Confirm that its platform, doors, controls, and rated load suit the actual wheelchair and attendant |
| Stairlift or inclined platform lift | Equipment following the stair | A person who can transfer, or a stair wide enough to retain safe egress | Stair geometry, folded equipment, handrails, and landing gates can obstruct circulation |
| Ramp | A sloped accessible route | Small level changes where sufficient length and landings exist | A large rise consumes substantial floor area and creates a tiring route |
For a busy school, station, or assembly building, choose a passenger elevator unless a code-approved alternative route proves adequate. A ramp remains the simplest option for a small rise when space, drainage, weather protection, and independent travel are manageable.
What dimensions and load rating must you check before ordering?
A 30-by-48-inch clear floor space is an approach reference, not a universal platform size. Confirm the wheelchair lift dimensions against the actual chair, the user’s manoeuvring needs, and whether an attendant must ride inside.
1. Measure the occupied wheelchair: overall length, width, footrest projection, joystick position, turning radius, and total height. Specify platform length and width that allow entry, repositioning, door clearance, and an attendant without trapping the user.
2. Measure every approach and landing. Check the straight run, turning space, threshold height, cross-slope, and the horizontal gap between platform and landing. A level stop is still unusable if a power chair meets a wide gap, steep temporary ramp, raised threshold, or gate that blocks the route.
3. Record the clear door opening between the actual obstructions, not the manufacturer’s nominal door size. Check both platform and landing gates, their swing or sliding direction, handrails, and whether an attendant can enter without reversing into a hazard.
4. Test control locations from the seated position. Confirm that call buttons, platform controls, alarm, emergency communication, and door releases are reachable without staff assistance. Hold-to-run or keyed operation can change an independent trip into an attendant-dependent one.
5. Calculate wheelchair lift capacity from the user, wheelchair, attendant, and carried equipment together. Compare that total with the marked rated load; never treat a two-person journey or powered chair as covered by a rating intended for the user alone. Obtain the platform size, clear openings, gate arrangement, controls, and rated load in the quotation.
How do you survey every level, landing, and outdoor exposure?
Survey the complete accessible route from the public approach to every served floor, not just the lift location. A reliable accessible route assessment records each floor-to-floor height, landing level, threshold, corridor width, turning area, door swing, and obstruction. Repeat the inspection at every stop; one unusable landing defeats multi-level building accessibility.
- Measure the finished floor heights and record changes caused by tiles, screed, mats, or future finishes.
- Check every threshold for a level transition, horizontal gap, edge profile, and a gate that opens without blocking the approach.
- Trace corridors from entrances to the lift, including pinch points, fire doors, storage areas, ramps, and emergency exits. Confirm that the lift does not narrow an escape route or obstruct evacuation equipment.
- Inspect the structure for a through-floor opening, support frame, landing gates, guarding, floor loading, and fire-compartment protection. “No pit” still leaves construction work for wheelchair lift installation.
- For an outdoor wheelchair lift, check surface falls, drains, standing-water paths, corrosion exposure, wind, temperature, rain, and ice. Specify a canopy only alongside protected controls, switches, gates, and traction surfaces; a roof alone does not make an indoor unit weatherproof.
- Identify electrical supply, isolation access, lighting, communications, and maintenance clearance without reducing the route’s usable width.
Photograph each landing and mark dimensions on a floor plan. Obtain structural and fire-safety approval before ordering, because relocating a gate or opening after construction can make the route noncompliant.
Which standards, approvals, and independent-use features belong in the specification?
Treat “wheelchair lift standards India” as a procurement search term, not an approval. Specify the applicable Indian state lift rules, the National Building Code of India, and EN 81-41 where its platform-lift scope fits; a project exceeding its 0.15 m/s speed or 4 m travel limits needs a different assessment.
Confirm the route with the local authority before purchase.
Request these records before installation:
- Approved layout and structural drawings showing landings, guarding, gates, floor openings, fire separation, and accessible approach space.
- Building approval and, where the work affects exits or compartmentation, the fire authority’s written clearance or NOC.
- Manufacturer’s declaration of conformity, model, rated load, speed, travel, intended use, and applicable test standard.
- Factory and site test reports covering door interlocks, overspeed or descent protection, emergency stop, alarms, emergency lowering, and landing-gate operation.
- Electrical safety documentation: wiring diagram, earthing and insulation results, protective-device ratings, isolation point, and commissioning certificate.
- Rescue instructions, maintenance schedule, spare-parts list, warranty terms, and installer training records.
| Feature | Independent-use specification | Attendant-dependent warning |
|---|---|---|
| Controls | Accessible call and car controls, reachable without stretching; automatic gates | Keyed controls or remote call station only |
| Travel | Automatic operation with clear visual and audible status | Hold-to-run control requiring continuous pressure |
| Emergency | Two-way alarm communication and user-operable emergency lowering | Staff-only rescue or manual lowering |
| Access | Level landings, unobstructed controls, and automatic door timing | Staff must open gates or position the platform |
Have a wheelchair user test the complete trip, including a simulated power failure, before handover.
How should you compare service, speed, and long-term operating risk?
Compare the lift as a service, not just as equipment: a slow platform serving one person can be adequate in an office but unusable during school arrival, clinic appointments, or public events.
Confirm how many wheelchair users may need the route within 15 minutes, then compare that demand with the lift’s rated speed and cycle time.
| Option | Throughput and speed | Operating risk and service test |
|---|---|---|
| Vertical platform lift | Commonly 0.15 m/s or less; suits low traffic and short routes | Check gates, interlocks, sensors, limit switches, batteries, and emergency lowering |
| Enclosed wheelchair lift | Similar user capacity; enclosure reduces weather exposure but does not increase speed | Confirm drainage, door operation, alarm communication, and accessible controls |
| Passenger elevator | Faster, higher throughput, and better for simultaneous trips | Costs more to install, but parts and qualified service support are usually broader |
Require a written response time for entrapment and outages, the adopted code’s periodic inspection and test records, and a list of available replacement safety components. Routine visits alone do not prove compliance. Schedule wheelchair lift maintenance and a platform lift inspection that tests every safety circuit, backup battery, landing control, and emergency lowering function.
Choose a lift maintenance provider that can stock or source controllers, door hardware, batteries, and safety switches without an open-ended delay. Ask Firefox Elevators Private Limited, or any bidder, to name the technicians responsible, their response coverage, commissioning records, and the installer’s experience coordinating structural, electrical, guarding, and fire-compartment work.
A cheap lift becomes an access failure when nobody can repair it.
Related products
 | Elevators ₹850000 The Passenger Elevator is designed for smooth and efficient transportation of people between different floors of residential, commercial, or... View product → |
 | Elevators ₹2000000 A home lift is an innovative solution that enhances mobility within multi-story homes. View product → |
Frequently asked questions
Which type of wheelchair elevator fits the building and route?
Choose between a vertical platform lift and an inclined platform lift by mapping the route, available shaft or stair space, stops, travel height, and whether the user must remain seated throughout the journey.
What dimensions and load rating must you check before ordering?
Check the wheelchair’s full length and width, platform clear dimensions, door opening, landing clearance, turning space, headroom, travel height, and the rated load shown on the lift specification.
How should you survey every level, landing, and outdoor exposure?
Measure each stop and approach, record floor-to-floor heights, inspect doorway thresholds and drainage, and identify rain, sunlight, dust, temperature, and power-supply exposure along the route.
Which standards, approvals, and independent-use features belong in the specification?
Request the applicable lift standard and approval documents, emergency lowering or rescue arrangements, obstruction protection, handrails, non-slip surfaces, audible and visual indicators, accessible controls, and battery backup where required.
How should you compare service, speed, and long-term operating risk?
Compare travel speed, duty cycle, warranty, preventive-maintenance intervals, emergency response time, local parts availability, power consumption, weather protection, and the cost of keeping the route operational.