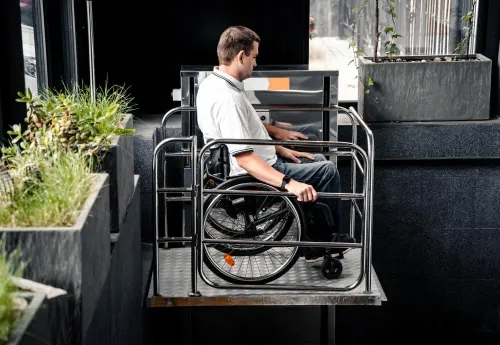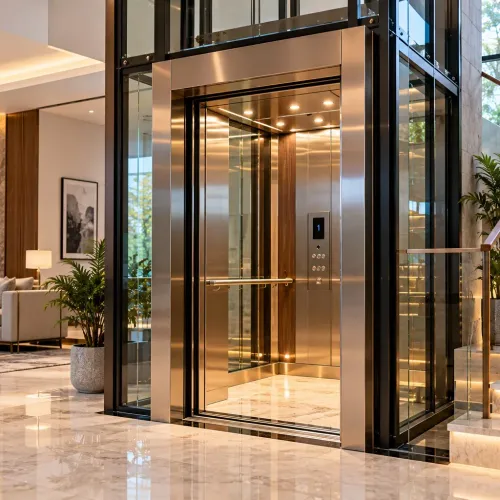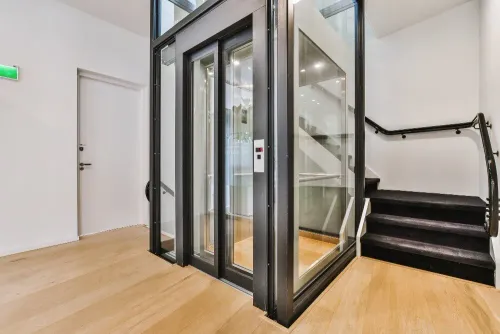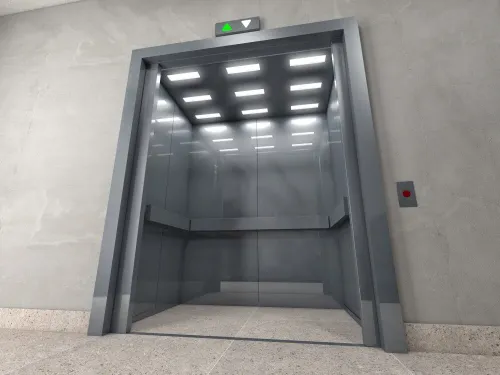
A glass elevator is not one fixed product: the visual result depends on where the glazing sits, how it is framed, and what passengers see from each approach. By the end, you will be able to match a glass configuration to an architectural setting, specify the right glass and finishes, and identify the structural, fire, accessibility, and installation checks that decide whether the concept can be built.
Key takeaways
- Define the elevator by its glazed car enclosure, not a single glass feature.
- Place the lift where its movement improves circulation and contributes to the building’s composition.
- Coordinate car, shaft, lighting, reflections, and sightlines as one design.
- Specify laminated safety glass and verify structural, fire, accessibility, and lift-code requirements.
What Counts as a Glass Elevator?
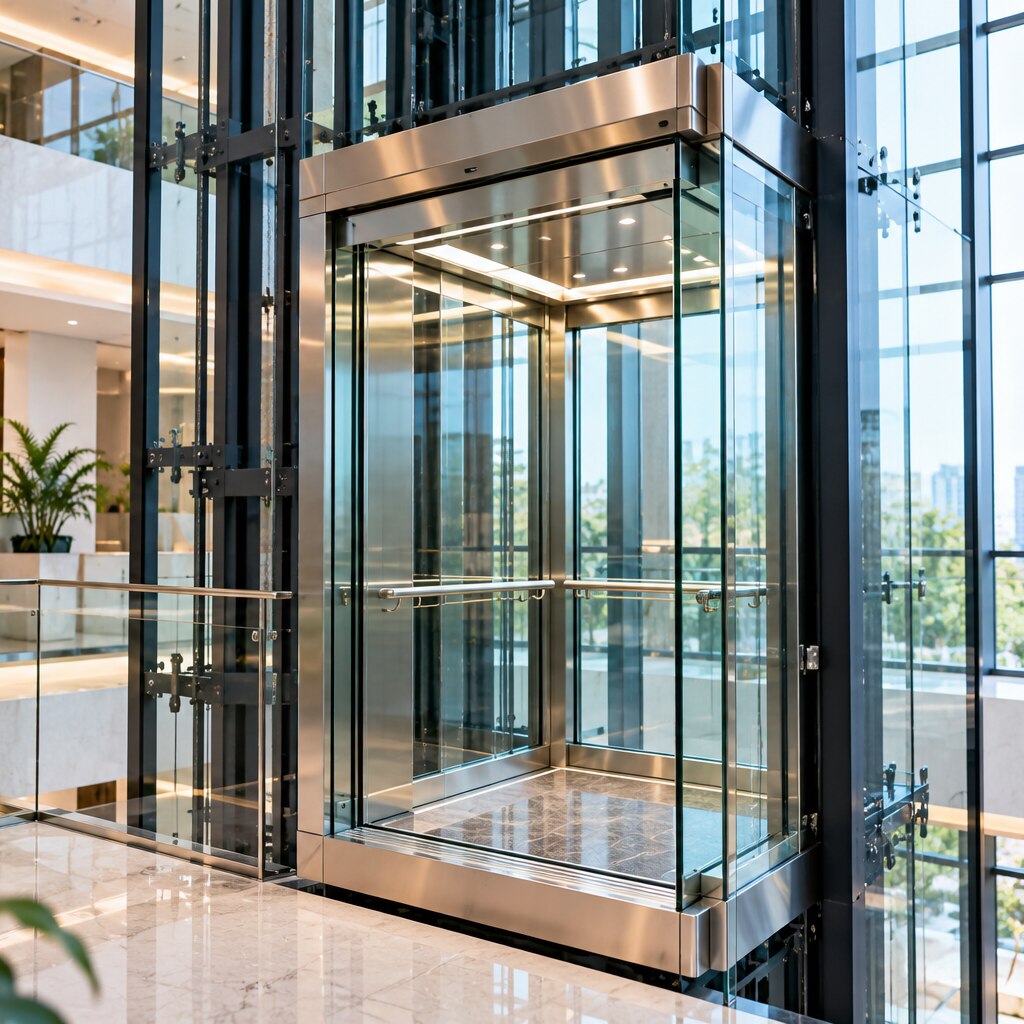
A glass elevator definition starts with the enclosure, not the door. A fully glazed car uses transparent panels across multiple car sides, usually including the rear and side walls, with glass doors and sometimes a glass ceiling. The car becomes part of the building’s view rather than simply borrowing a glass feature.
Its sling, platform, guide shoes, door equipment, and safety gear remain engineered metal assemblies; glass is supported infill, not the primary load-bearing structure.
| Type | Where glass appears | What it means |
|---|---|---|
| Fully glazed car | Several car walls, doors, and possibly the ceiling | Passengers see through much of the moving car; framing, glare, privacy, and panel replacement require deliberate design. |
| Glass landing entrance | Hoistway-side landing doors or surrounding entrance panels | The lobby gains a view toward the shaft, but the car can remain conventionally enclosed. |
| Panoramic elevator | A viewing-oriented car, shaft, or capsule form | “Panoramic” describes the passenger experience, not a fixed glass area; it may be fully glazed or partly glazed. |
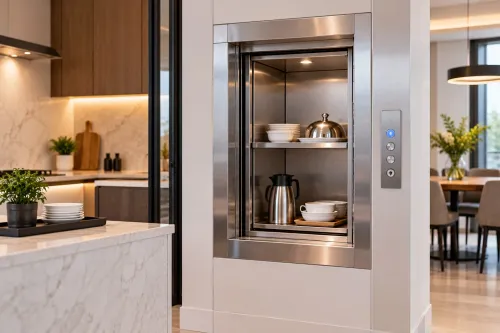
| Conventional elevator with glass door | The car door only | Passengers see the landing or shaft-facing door, while opaque walls preserve a standard cabin interior. |
A fully transparent car still needs contrasting door-edge markings, visible wall boundaries, and controls that stand out from reflections. A transparent hoistway also needs the tested fire-rated glass, framing, joints, and landing construction required by the building code; ordinary laminated architectural glass is not automatically fire-rated.
Place the Lift Where It Shapes the Building
Put the lift on a movement route, not in an leftover corner. Integrate its stops, sightlines, and waiting areas with the building’s primary circulation so the car becomes a visible link between levels rather than an object placed beside them.
In atriums, align the shaft with the building’s main vertical circulation to create a continuous composition and views into the space. A transparent shaft still needs the required fire-rated enclosure and landing doors, so specify a tested assembly rather than ordinary architectural glass.
In hotel lobbies, connect reception with upper-level spaces while repeating the lobby’s material language. In shopping centres, position the lift beside an established destination node, not where queues block shopfronts or emergency routes. Apply the same principle in residences, museums, and office reception areas: let the lift solve a circulation problem.
- Keep approach widths, door clearances, and evacuation paths usable after new obstructions appear.
- Support the car glass with gaskets and setting blocks, provide drainage, and plan panel replacement without dismantling the interior.
- Separate car movement from the shaft and frame, then coordinate weather exposure with building movement in outdoor or atrium installations.
A glass elevator earns its place when it improves orientation, preserves safe circulation, and reinforces the room’s geometry.
Design the Car, Shaft, and Passenger View Together
A transparent car can look weightless, but its appearance depends on the entire visual system. Glass shaft walls determine whether passengers appear framed against an atrium, exposed beside a stair, or hidden by a solid core.
The car enclosure, metal framing, mullions, brackets, and edge caps also create lines that can either sharpen or clutter the view.
- Match the shaft’s transparency to the viewing distance. Clear glass suits a central lobby feature; fritted, tinted, or patterned areas reduce visual exposure where cars pass close to offices or residences.
- Specify handrails, controls, and door edges in contrasting finishes. On a fully clear car, poor contrast makes the entrance and operating panel difficult to identify.
- Coordinate lighting with reflections. Bright ceiling spots can turn glazing into a mirror, while concealed, evenly distributed light keeps faces and architectural views visible.
- Select flooring and ceiling finishes as part of the sightline. Dark floors hide scuffs but increase the apparent enclosure; reflective ceilings amplify height while revealing equipment and glare.
The car frame must carry passenger, impact, vibration, and door-operation loads; glazing is supported within that engineered structure. Freeze the complete glass build-up before finalising traction, brake, suspension, and payload calculations because added mass changes stopping performance and guide-rail reactions.
| Option | Appearance | Privacy and visual consequence |
|---|---|---|
| Clear glass shaft | Maximum transparency and movement | Offers the widest views but exposes passengers from several floors |
| Fritted or tinted shaft glass | Adds pattern, colour, and solar control | Softens silhouettes and reduces direct observation |
| Opaque or framed car enclosure | Creates a defined architectural object | Limits views and conceals equipment, joints, and passenger activity |
Choose Glass by Failure Behaviour, Not Appearance
Choose the glass after deciding what must happen when it breaks, not after choosing a colour or reflection. Laminated glass keeps its interlayer attached to broken plies, so it can preserve a barrier in car walls and observation enclosures. Toughened glass resists higher initial impact but can collapse into loose granules after failure.
| Option | Failure or visual behaviour | Contribution |
|---|---|---|
| Laminated glass | Cracked plies stay attached to the interlayer | Fragment retention and continued enclosure |
| Toughened glass | Breaks into small loose granules | High impact strength where post-breakage retention is not the primary function |
| Laminated-toughened glass | Toughened plies break while the interlayer retains them | Impact resistance plus containment for demanding car or shaft panels |
| Transparent glass | Admits light and preserves clear views | Maximum visibility, but glare and visual ambiguity need treatment |
| Tinted glass | Reduces transmitted light and solar gain | Lower glare and heat, with a deliberate colour cast |
| Patterned glass | Distorts or obscures views | Privacy without making the panel opaque |
| Fritted glass | Ceramic dots or lines interrupt transmission | Solar control, privacy, and visible markings on large surfaces |
| Switchable glass | Changes between clear and opaque states | Adjustable privacy, with electrical controls and failure-state decisions |
The glass choice does not create a fire-rated hoistway by itself. Where separation is required, specify a tested assembly covering glass, framing, joints, and landing doors; ordinary laminated architectural glass is not proof of fire integrity or insulation.
Treat lift doors as safety-critical assemblies, because changing panel thickness affects mass, operator performance, closing force, and emergency release. Specify contrasting door-edge markings and a replacement method that avoids dismantling the car.
Test the Concept Against the Building and the Rulebook
Approve the scheme only after the elevator designer, structural engineer, fire consultant, and authority having jurisdiction review the same drawings. For an existing building, begin with a measured survey; for a new building, reserve the required openings, reactions, access routes, and fire separations before construction fixes the layout.
- Check the structural framing for car and counterweight reactions, guide-rail brackets, landing loads, seismic movement, and wind loads on an external or atrium shaft.
- Verify shaft dimensions against the selected equipment, including clearances, door landing space, refuge zones, and maintenance access.
- Confirm pit depth and headroom from the manufacturer’s certified layout, not from a visually similar elevator.
- Match load capacity to the car size, passenger count, platform, glass, finishes, and door equipment; heavier glazing can change the calculation.
- Specify glass, framing, joints, landing doors, and hoistway walls as a tested fire-rated assembly where the code requires one.
- Check door leaves, retainers, interlocks, gaskets, and operators as one accepted assembly; thicker glass can increase inertia and alter closing-force or emergency-release performance.
- For exposed installations, calculate wind pressure, building movement, temperature differences, drainage, condensation, corrosion protection, and ultraviolet exposure.
Then identify the adopted legal framework: India’s National Building Code of India 2016 and applicable BIS elevator standards, or the jurisdiction’s adopted EN 81-20, EN 81-50, or ASME A17.1/CSA B44 requirements. Check accessibility provisions such as 2010 ADA Standards where they apply, including contrasting glass markings, controls, signals, and door operation.
Firefox Elevators Private Limited can help turn the survey into equipment and installation drawings, but the approving authority must accept the final assembly.
Related products
 | Elevators ₹850000 The Passenger Elevator is designed for smooth and efficient transportation of people between different floors of residential, commercial, or... View product → |
 | Elevators ₹9440 Full Glass Doors by Firefox Elevators Private Limited are modern elevator entrance solutions designed to provide a luxurious appearance, enhanced... View product → |
Frequently asked questions
What counts as a glass elevator?
A glass elevator has transparent panels across multiple car sides, usually including the rear and side walls, with glass doors and sometimes a glass ceiling.
Where should you place a glass elevator?
Place it where passengers gain useful views and the lift strengthens the building’s circulation, atrium, façade, or interior composition.
What should you design together in a glass elevator?
Design the car, shaft, doors, lighting, finishes, reflections, and passenger sightlines together so the visual effect works from every approach.
How should you choose glass for an elevator?
Choose glass by its failure behaviour, including laminated construction, impact performance, interlayer retention, load requirements, and compatibility with the lift enclosure.
What must you test before approving a glass elevator concept?
Test the concept against shaft dimensions, fire strategy, accessibility, maintenance access, structural loads, visibility, glare, and the lift rules governing the project.
Related products
 | Elevators ₹59000 by Firefox Elevators Private Limited are modern and elegant elevator cabin solutions designed to provide superior aesthetics, durability, and... View product → |
 | Elevators ₹8850 Half Glass Doors by Firefox Elevators Private Limited are stylish and durable elevator entrance solutions designed to combine modern aesthetics with... View product → |